New builds from plot to keys.
Bespoke homes from 2,500 to 10,000 sq ft. We design it with you, take it through planning and build it with our own team.
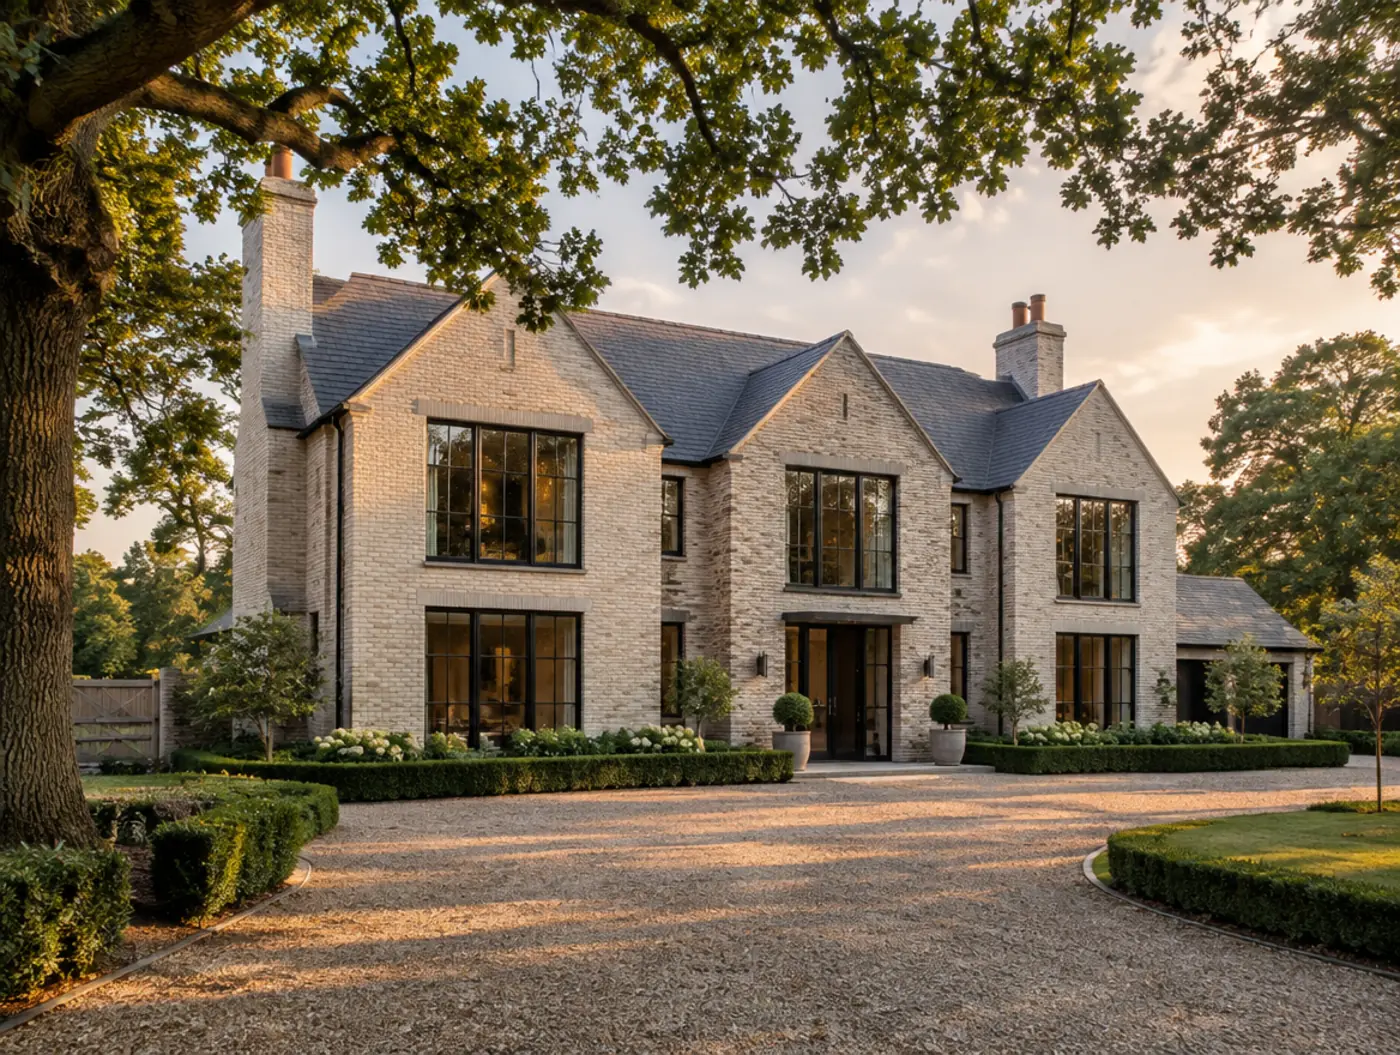 Bespoke new build
Plot to keys.
We look at the site, access and what is likely to get planning.
Floor plans, elevations and 3D visuals, designed around how you live.
We prepare and submit it, and deal with the council.
Structural design, building control and warranties.
Groundworks to roof to finishes, managed by one team.
Drives, gardens and a final clean before the keys are yours.
Shape your new home in 3D.
Add an extension to a family home, or shape a new build from 2,500 to 10,000 sq ft. Turn it, switch it to dusk, then send it to us and we'll have it ready for your visit.
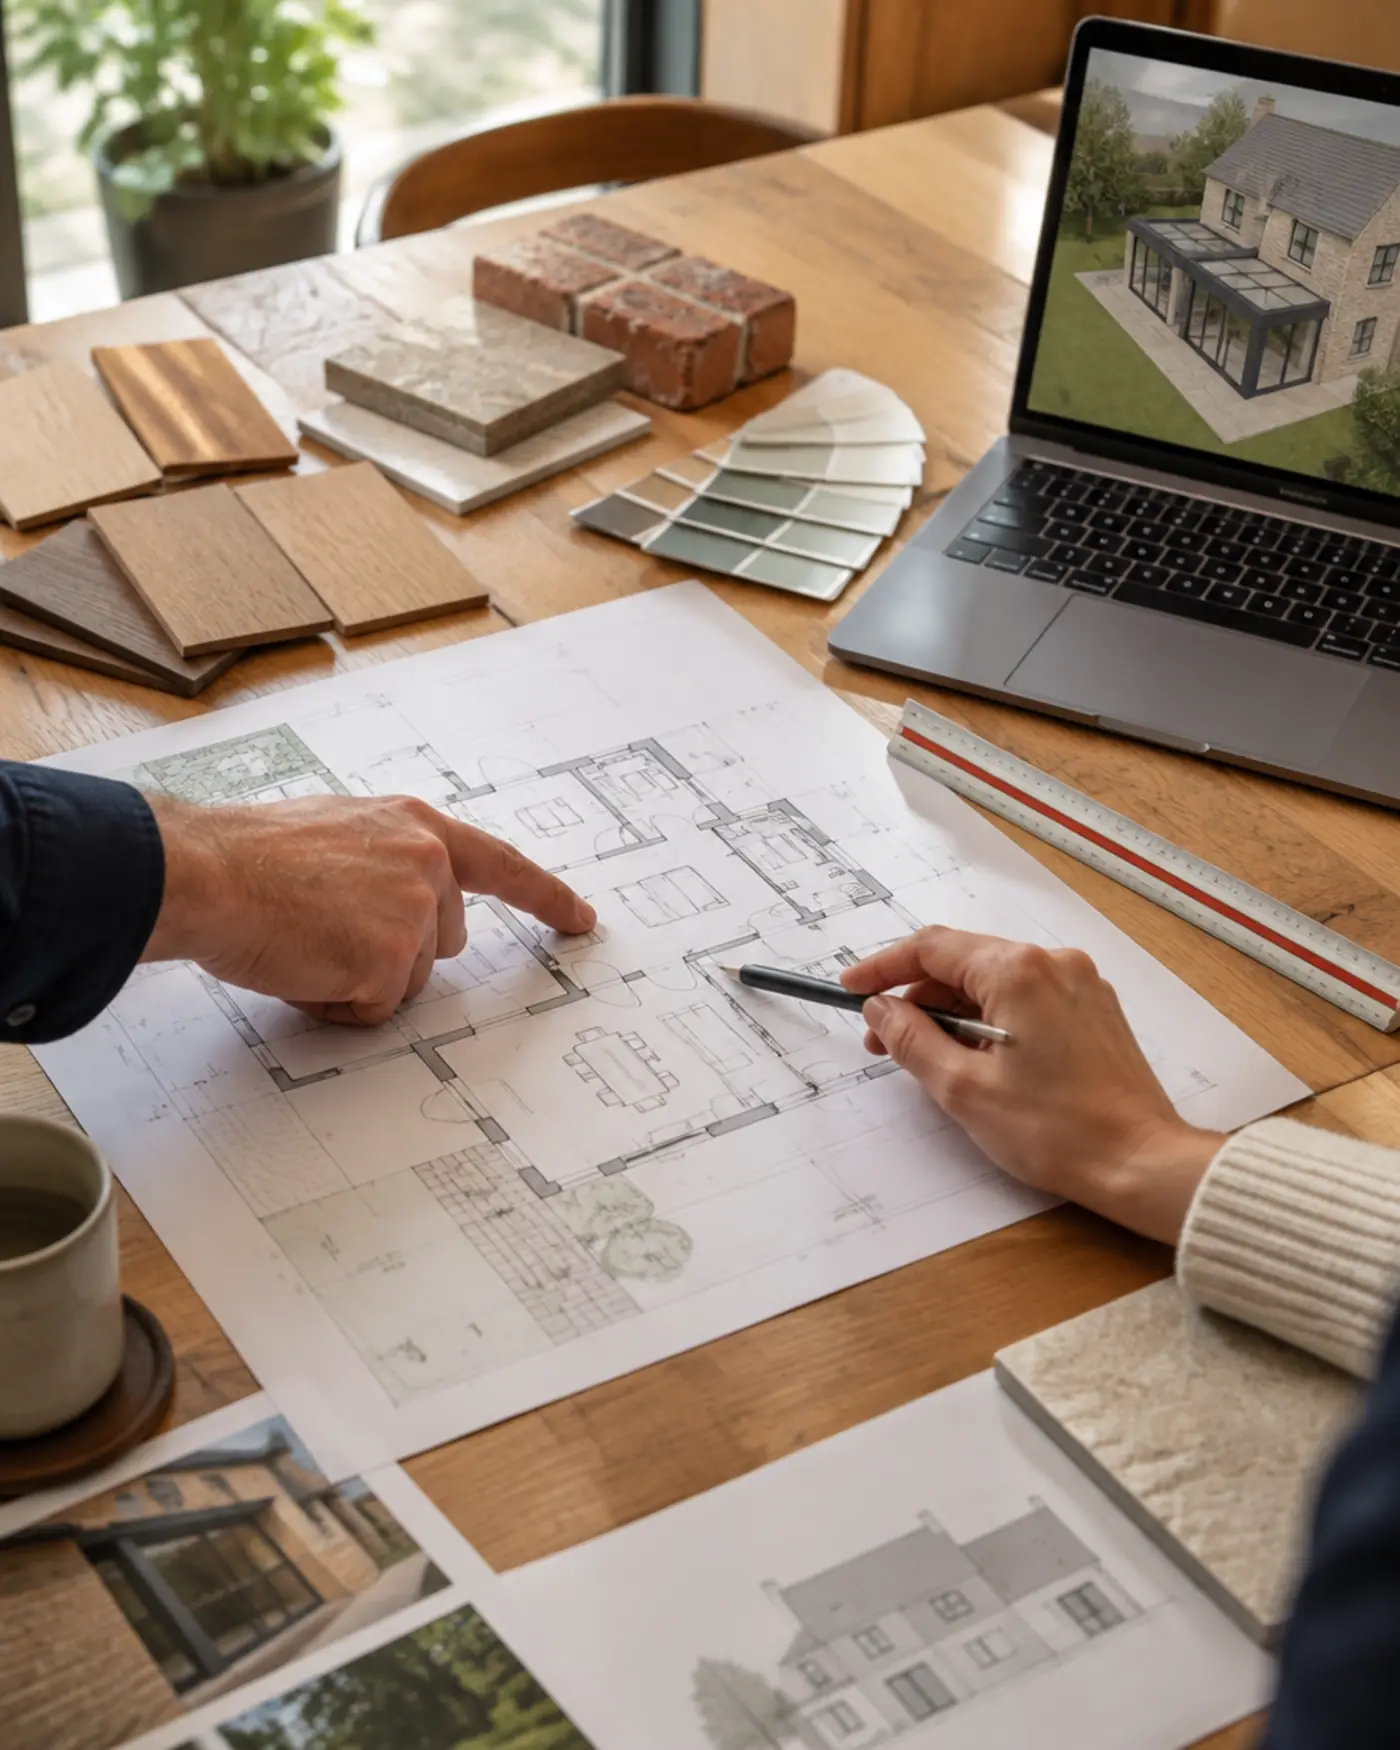
Your house, not a house type.
Every new build starts at our design table. You choose the layout, the brick, the windows and the roof, and see it in 3D before planning.
- Georgian or contemporary, designed for the plot
- Materials chosen in the showroom
- One team through planning and the build
Good to know.
We can appraise a plot you are looking at and tell you what is likely to be possible before you buy.
We design and build bespoke homes from around 2,500 to 10,000 sq ft.
We prepare and submit the application and deal with the council on your behalf.
Yes. Pick bricks, roofing, windows, doors, kitchens and bathrooms at the showroom.
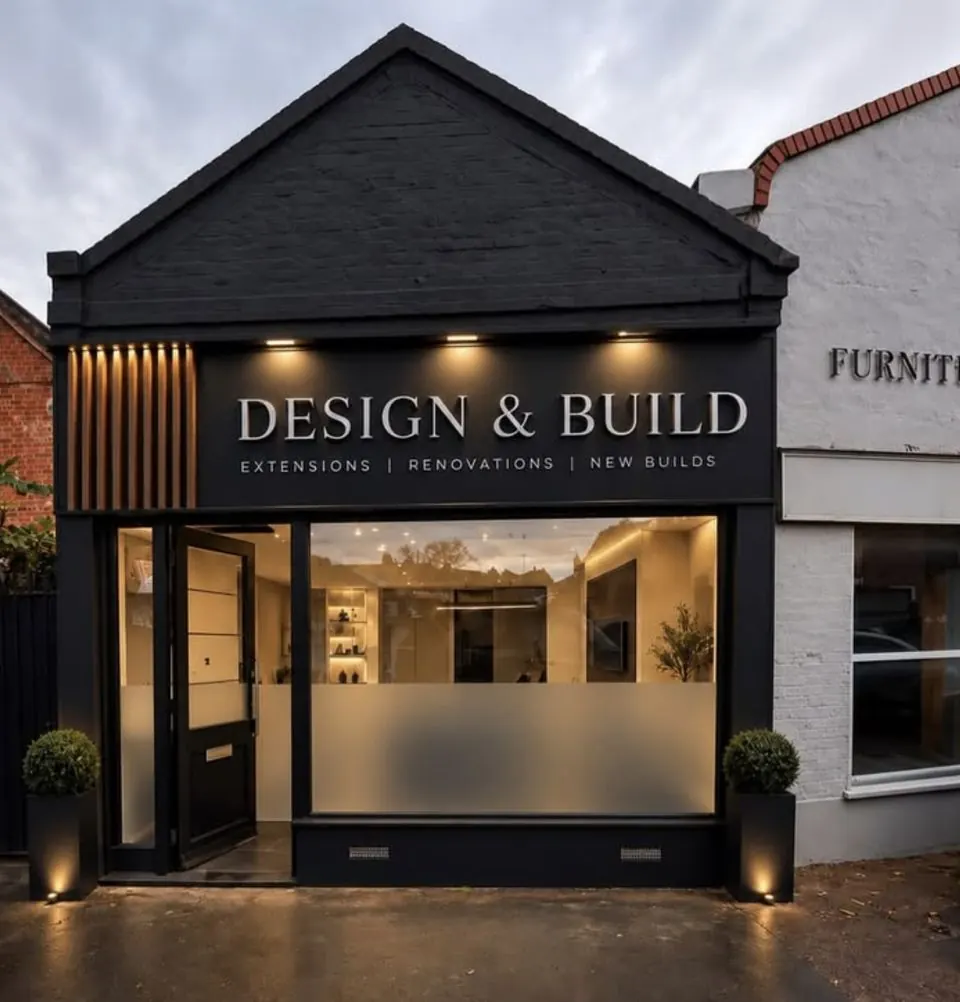 Find us on Cobham High Street
Talk through your new home.
Pick a day and leave your number. We'll call to confirm a time.
Free and no obligation. Your details only go to the Cobham Design & Build team.
See you soon.
We'll call to confirm a time.