Loft conversions that add a whole floor.
Dormer, hip to gable and mansard lofts with a proper staircase, a bathroom and storage. Designed, approved and built by one team.
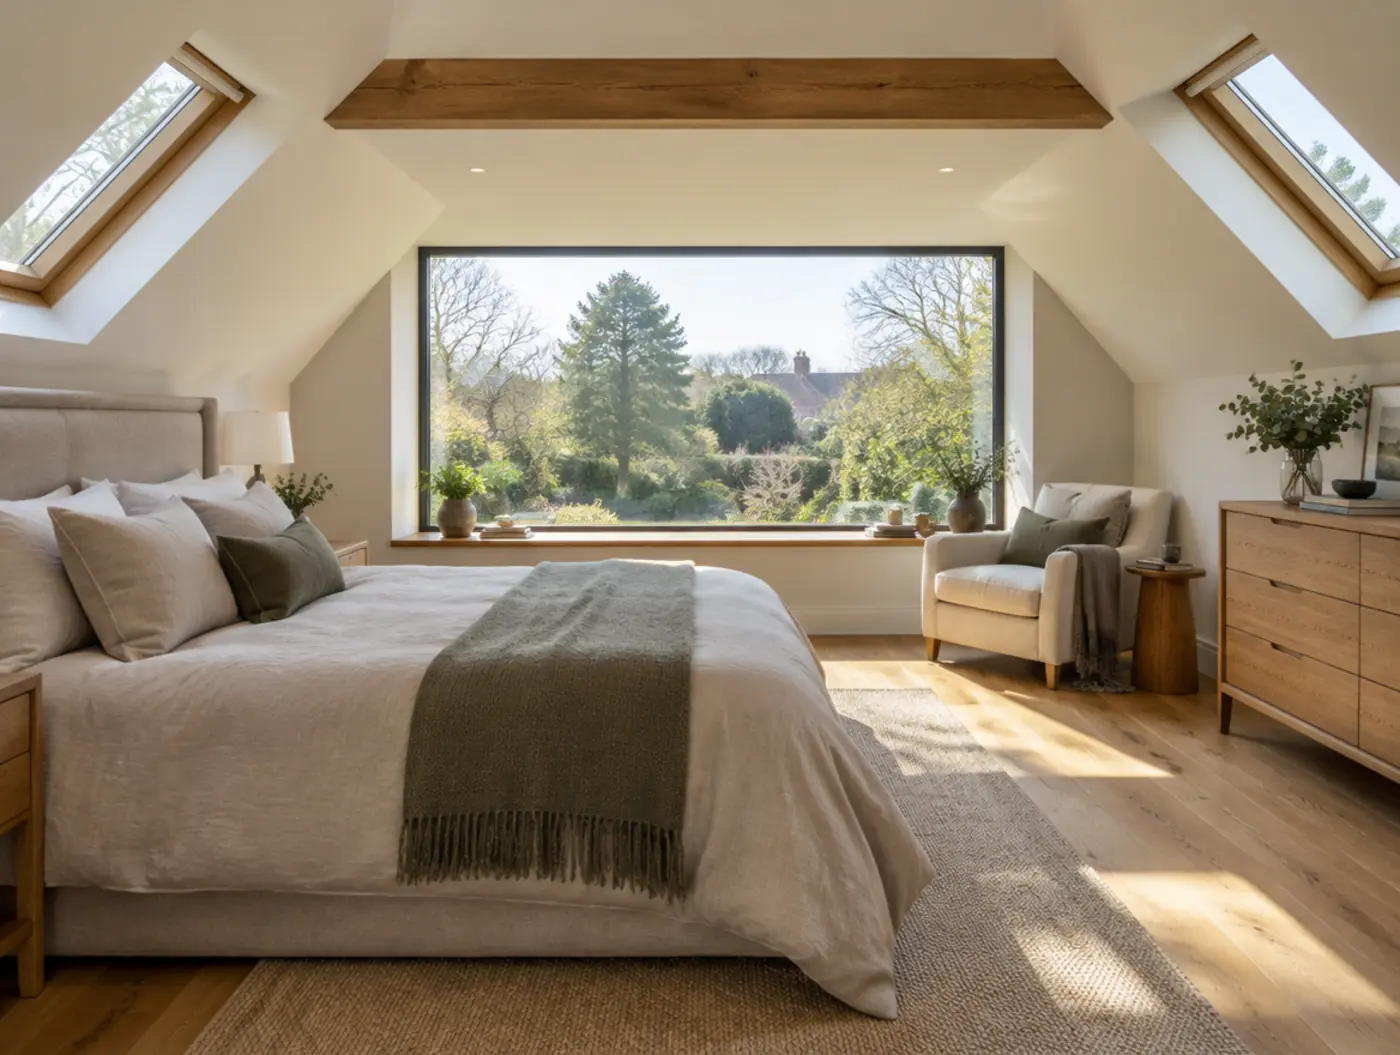 Rear dormer loft
Four ways to go up.
From the survey to the last coat of paint.
We check head height, the roof structure and where the stairs can go.
Permitted development or planning, plus building control sign off.
Floor joists, steels and the dormer or gable, by our own team.
Designed to building regs, with a protected route down for fire safety.
Add a shower room or bathroom while we are up there.
Insulation, plastering, flooring and decorating.
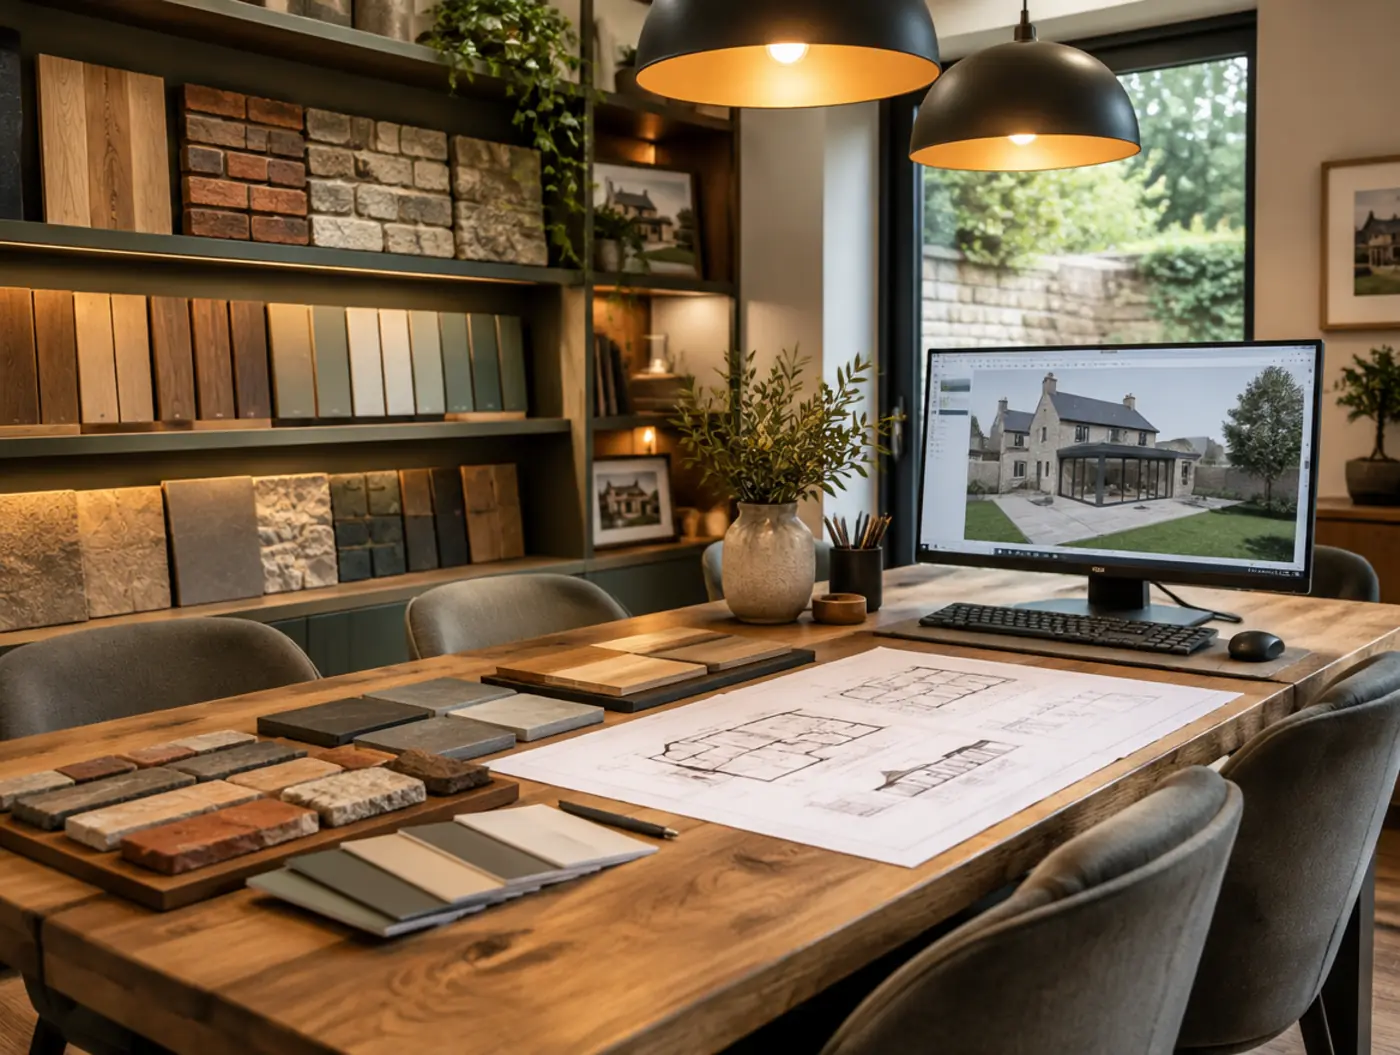
More room without moving.
A loft is often the most space you can add for the money. We plan the stairs, the head height and the bathroom with you at the showroom first.
- 3D visuals of the new floor before we start
- Planning checked at your first visit
- A fixed price agreed in writing
Good to know.
Most lofts can be converted. Head height, the roof structure and where a staircase can go are the main things, and we check all three at the survey.
Many rear dormer and hip to gable lofts fall under permitted development. Mansards and homes in conservation areas usually need an application. We check which applies to you.
Building regulations require a protected escape route from the new floor. We design the stairs, doors and alarms to meet them.
It depends on the type and size. You get a works schedule with each stage before we start.
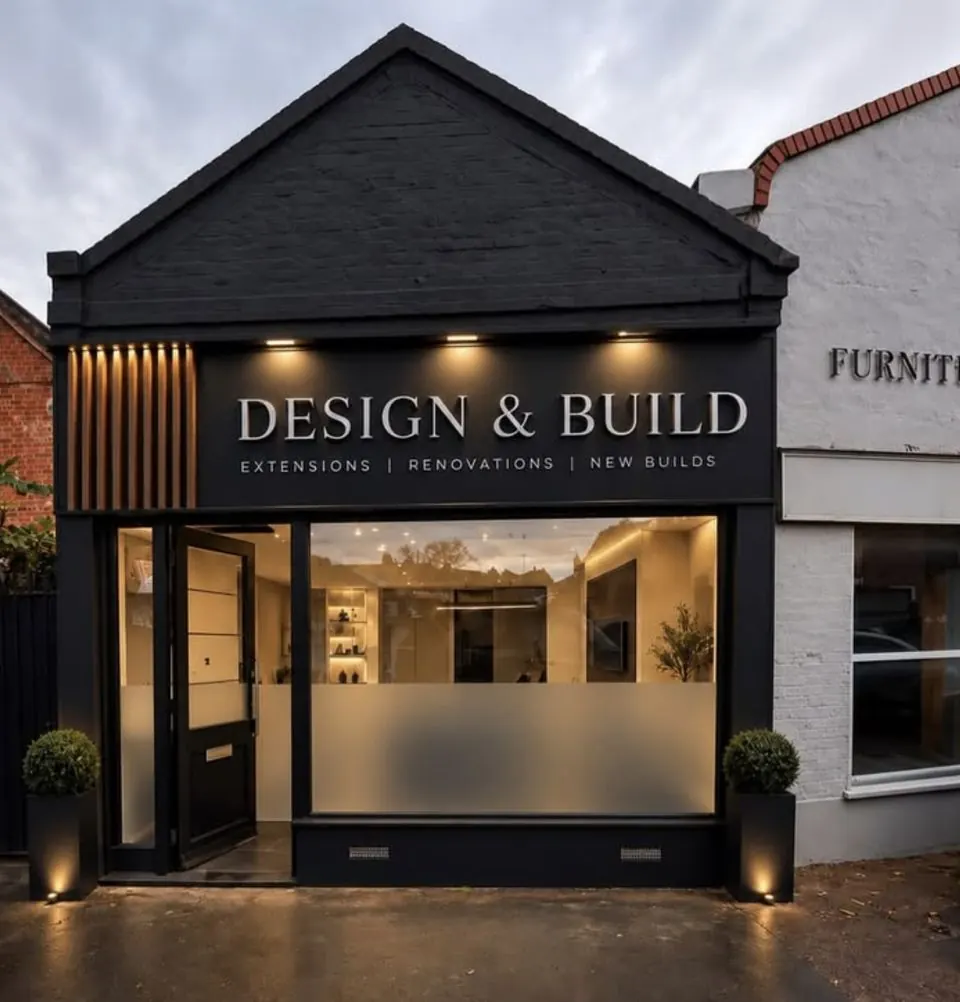 Find us on Cobham High Street
Talk through your loft.
Pick a day and leave your number. We'll call to confirm a time.
Free and no obligation. Your details only go to the Cobham Design & Build team.
See you soon.
We'll call to confirm a time.