Extensions that feel like they were always there.
Rear, side return, wraparound and double storey extensions. Designed with you at our Cobham showroom, taken through planning and built by our own team.
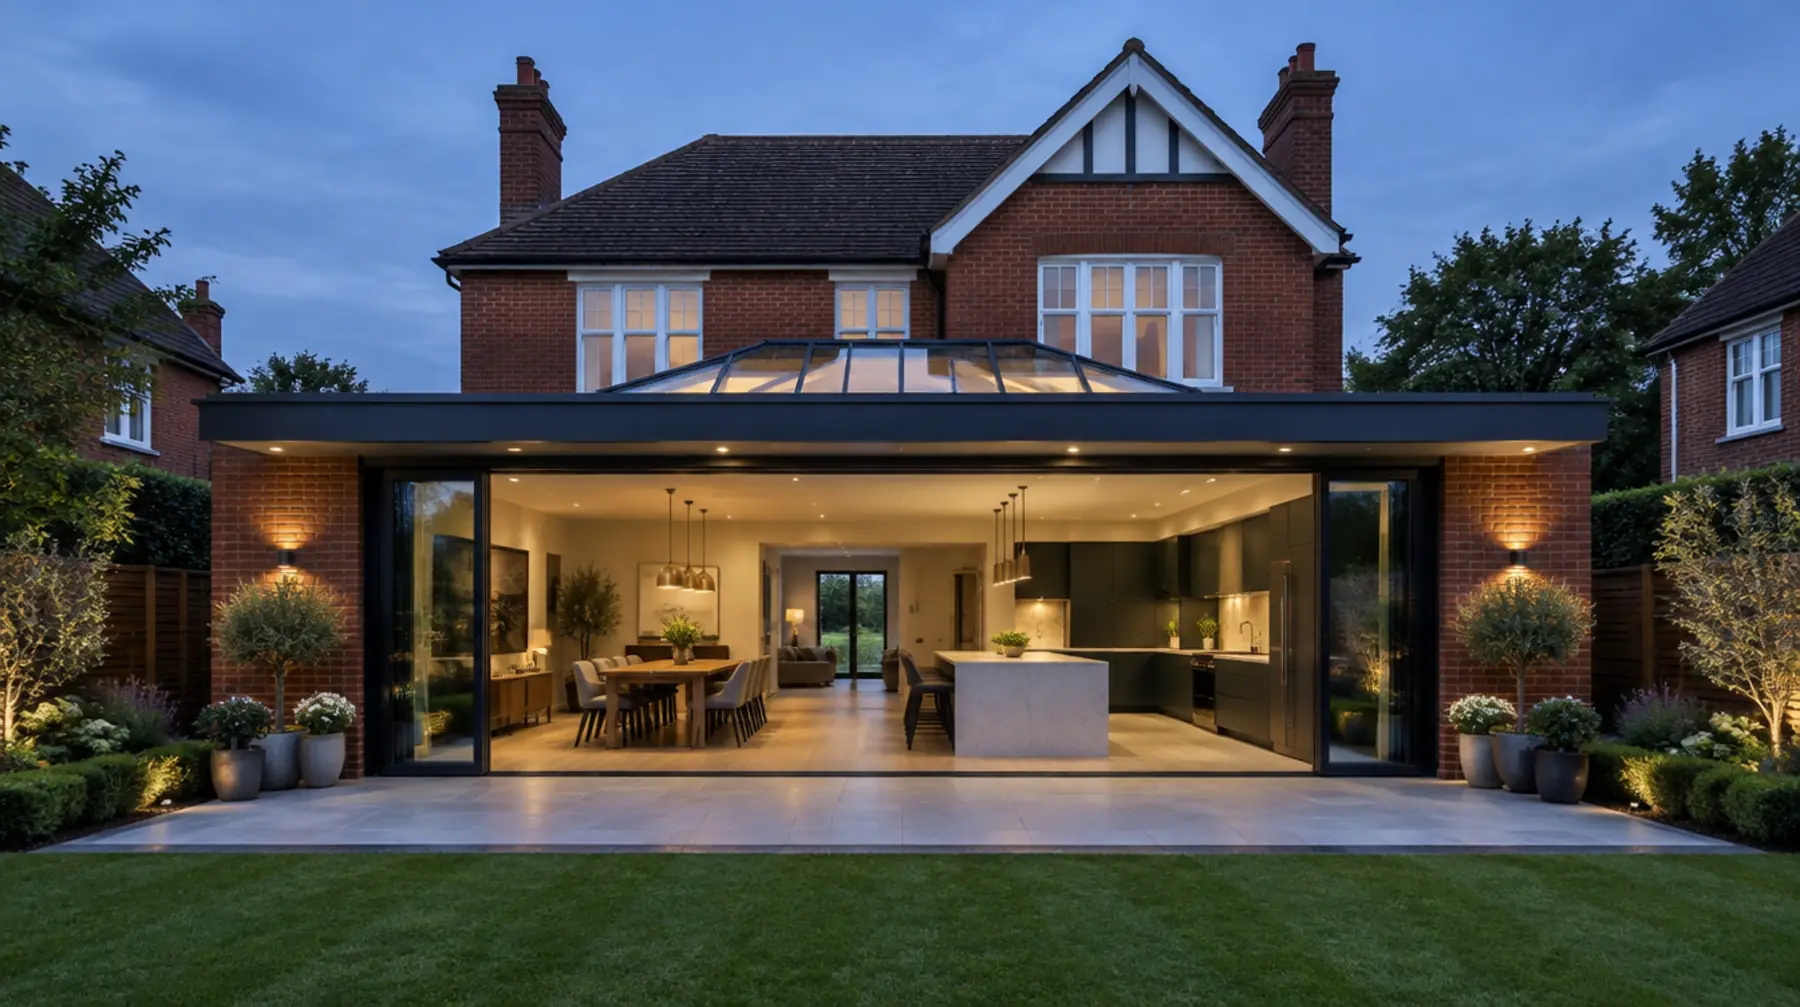 Rear extension
Which one suits your home?
We draw it. Then we build it.
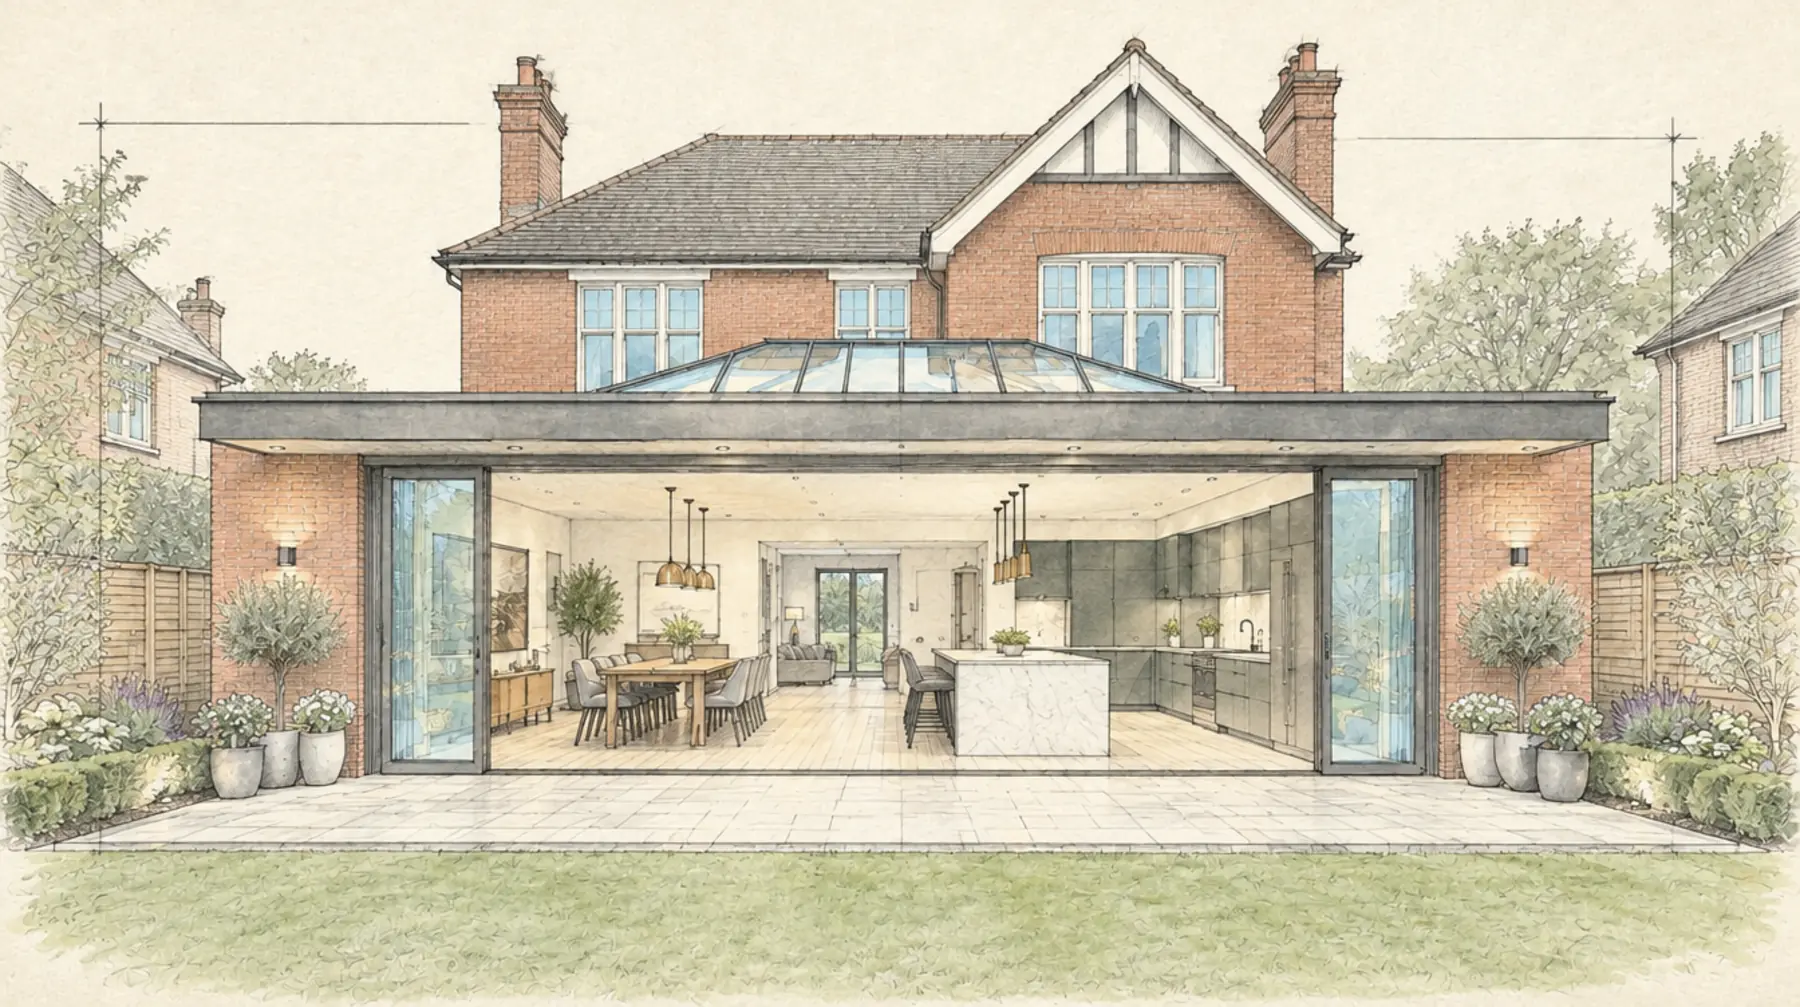
Survey, drawings and 3D visuals, worked up with you at the showroom.
Permitted development, planning, building regs and party wall, handled for you.
Our own team builds it, to a fixed price agreed in writing.
Everything, start to finish.
A measured survey, drawings and 3D visuals so you see it before it is built.
Permitted development or a full planning application, handled for you.
Structural calculations, building control and party wall advice.
Foundations, brickwork, steels and the roof, by our own team.
Sliding or bifold doors, roof lanterns and roof windows.
Kitchens, flooring, lighting and decorating, chosen in the showroom.
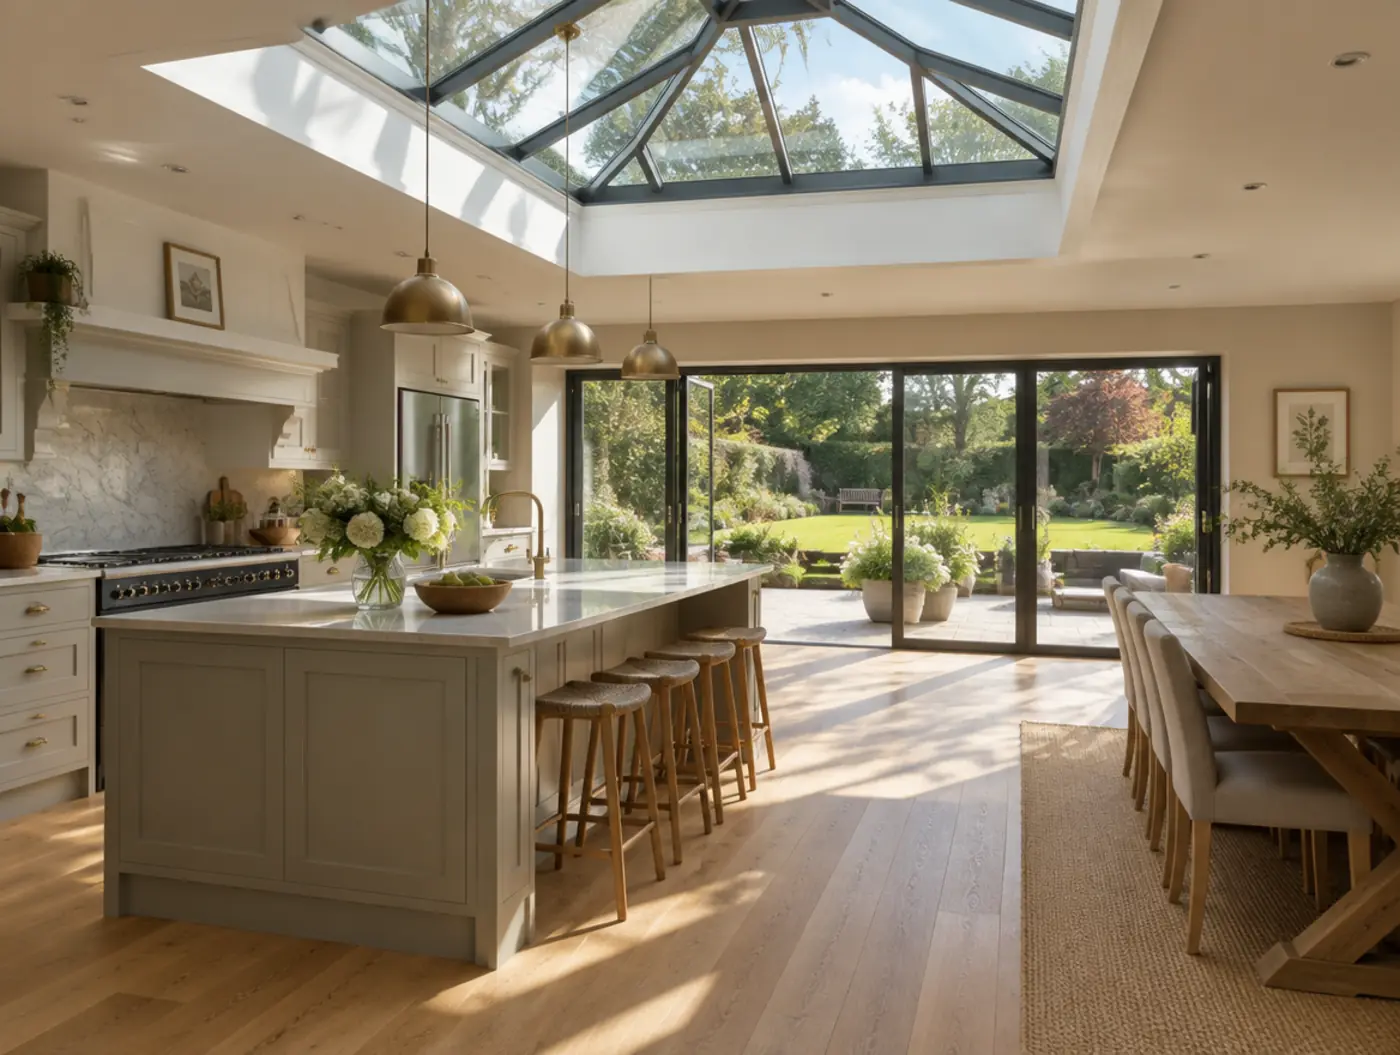
Light, flow and room to live.
When the people who design your extension also build it, nothing gets lost between an architect, a builder and a dozen subcontractors.
- One point of contact from the first drawing to handover
- A fixed price agreed in writing before work starts
- A works schedule so you know what happens and when
Good to know.
It depends on the size, the design and where you live. Many single storey extensions fall under permitted development, while larger, double storey or conservation area projects need an application. We check this at your consultation and handle whichever route applies.
It depends on the size and the design. Before any work starts you get a works schedule showing each stage and when it happens.
Often, yes. We plan the build around how you use the house and tell you at the consultation if there is a stage where it makes sense to be out.
If you build on or near a wall shared with a neighbour you may need to give notice under the Party Wall Act. We tell you if it applies and recommend party wall surveyors.
Yes. Pick your kitchen, tiles, doors and glazing at the showroom and we build it all as one project.
Try your extension in 3D.
Add an extension to a family home, or shape a new build from 2,500 to 10,000 sq ft. Turn it, switch it to dusk, then send it to us and we'll have it ready for your visit.
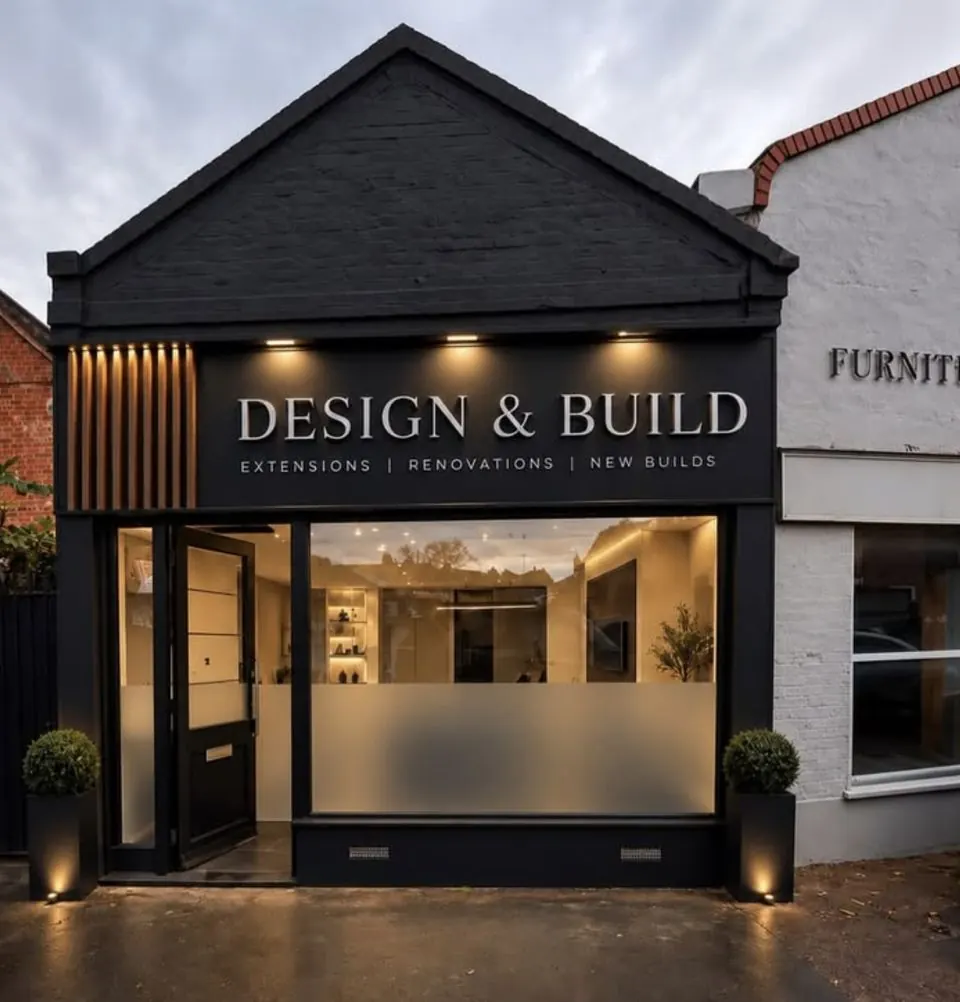 Find us on Cobham High Street
Talk through your extension.
Pick a day and leave your number. We'll call to confirm a time.
Free and no obligation. Your details only go to the Cobham Design & Build team.
See you soon.
We'll call to confirm a time.