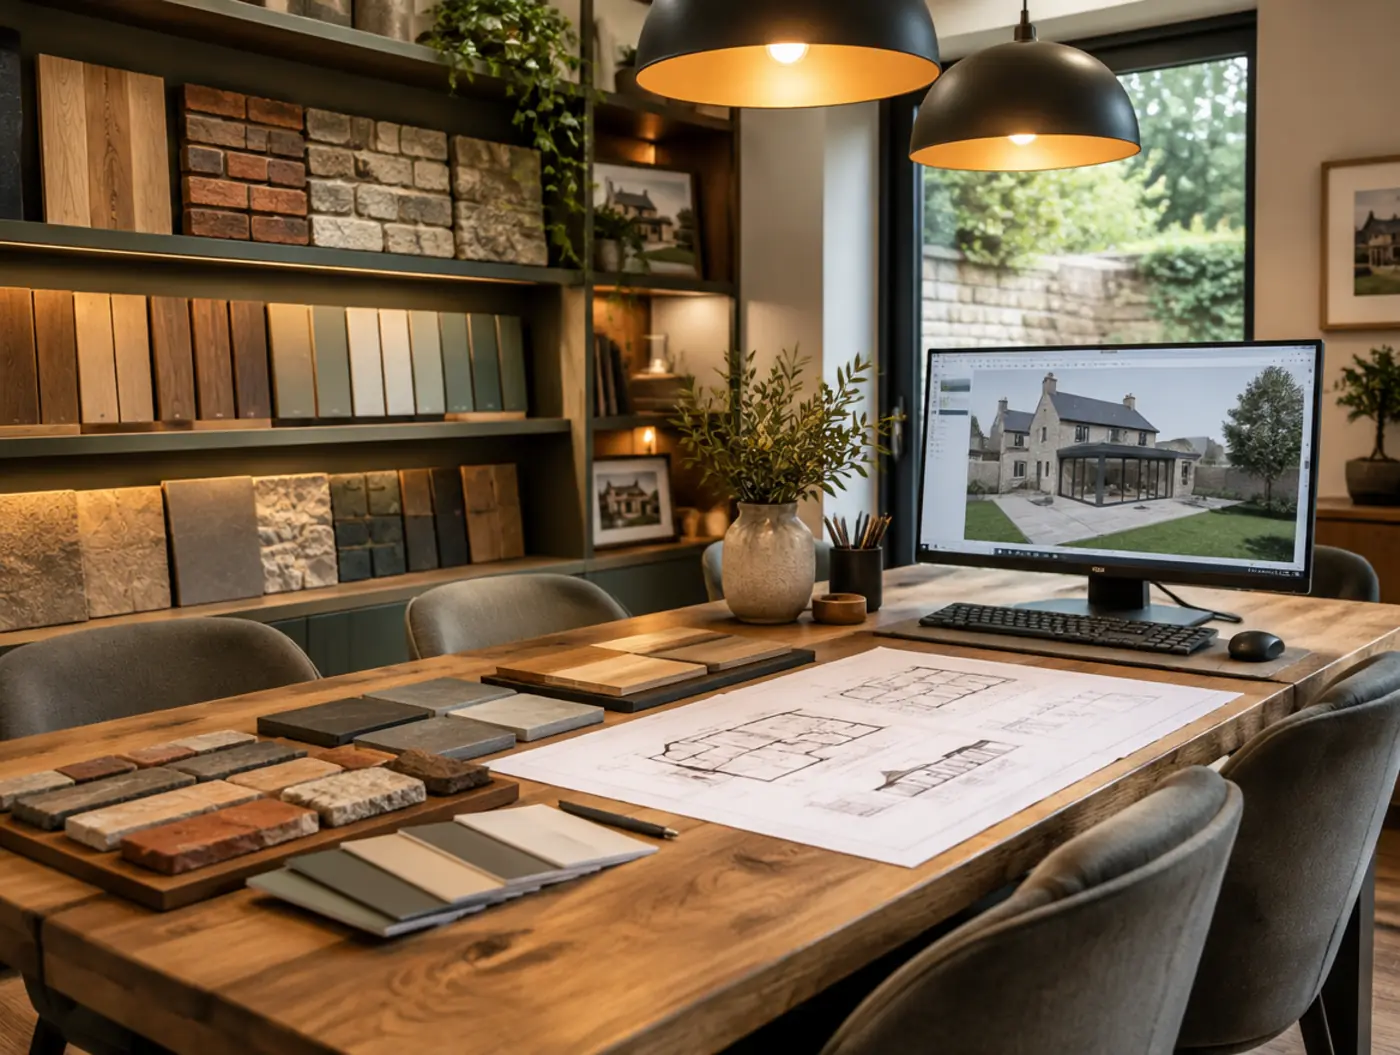
01Design
A free consultation at the showroom or at home, then a measured survey, drawings and 3D visuals.
From the first sketch to the day we hand back your keys, you deal with one team and one point of contact.
A free consultation at the showroom or at home, then a measured survey, drawings and 3D visuals.
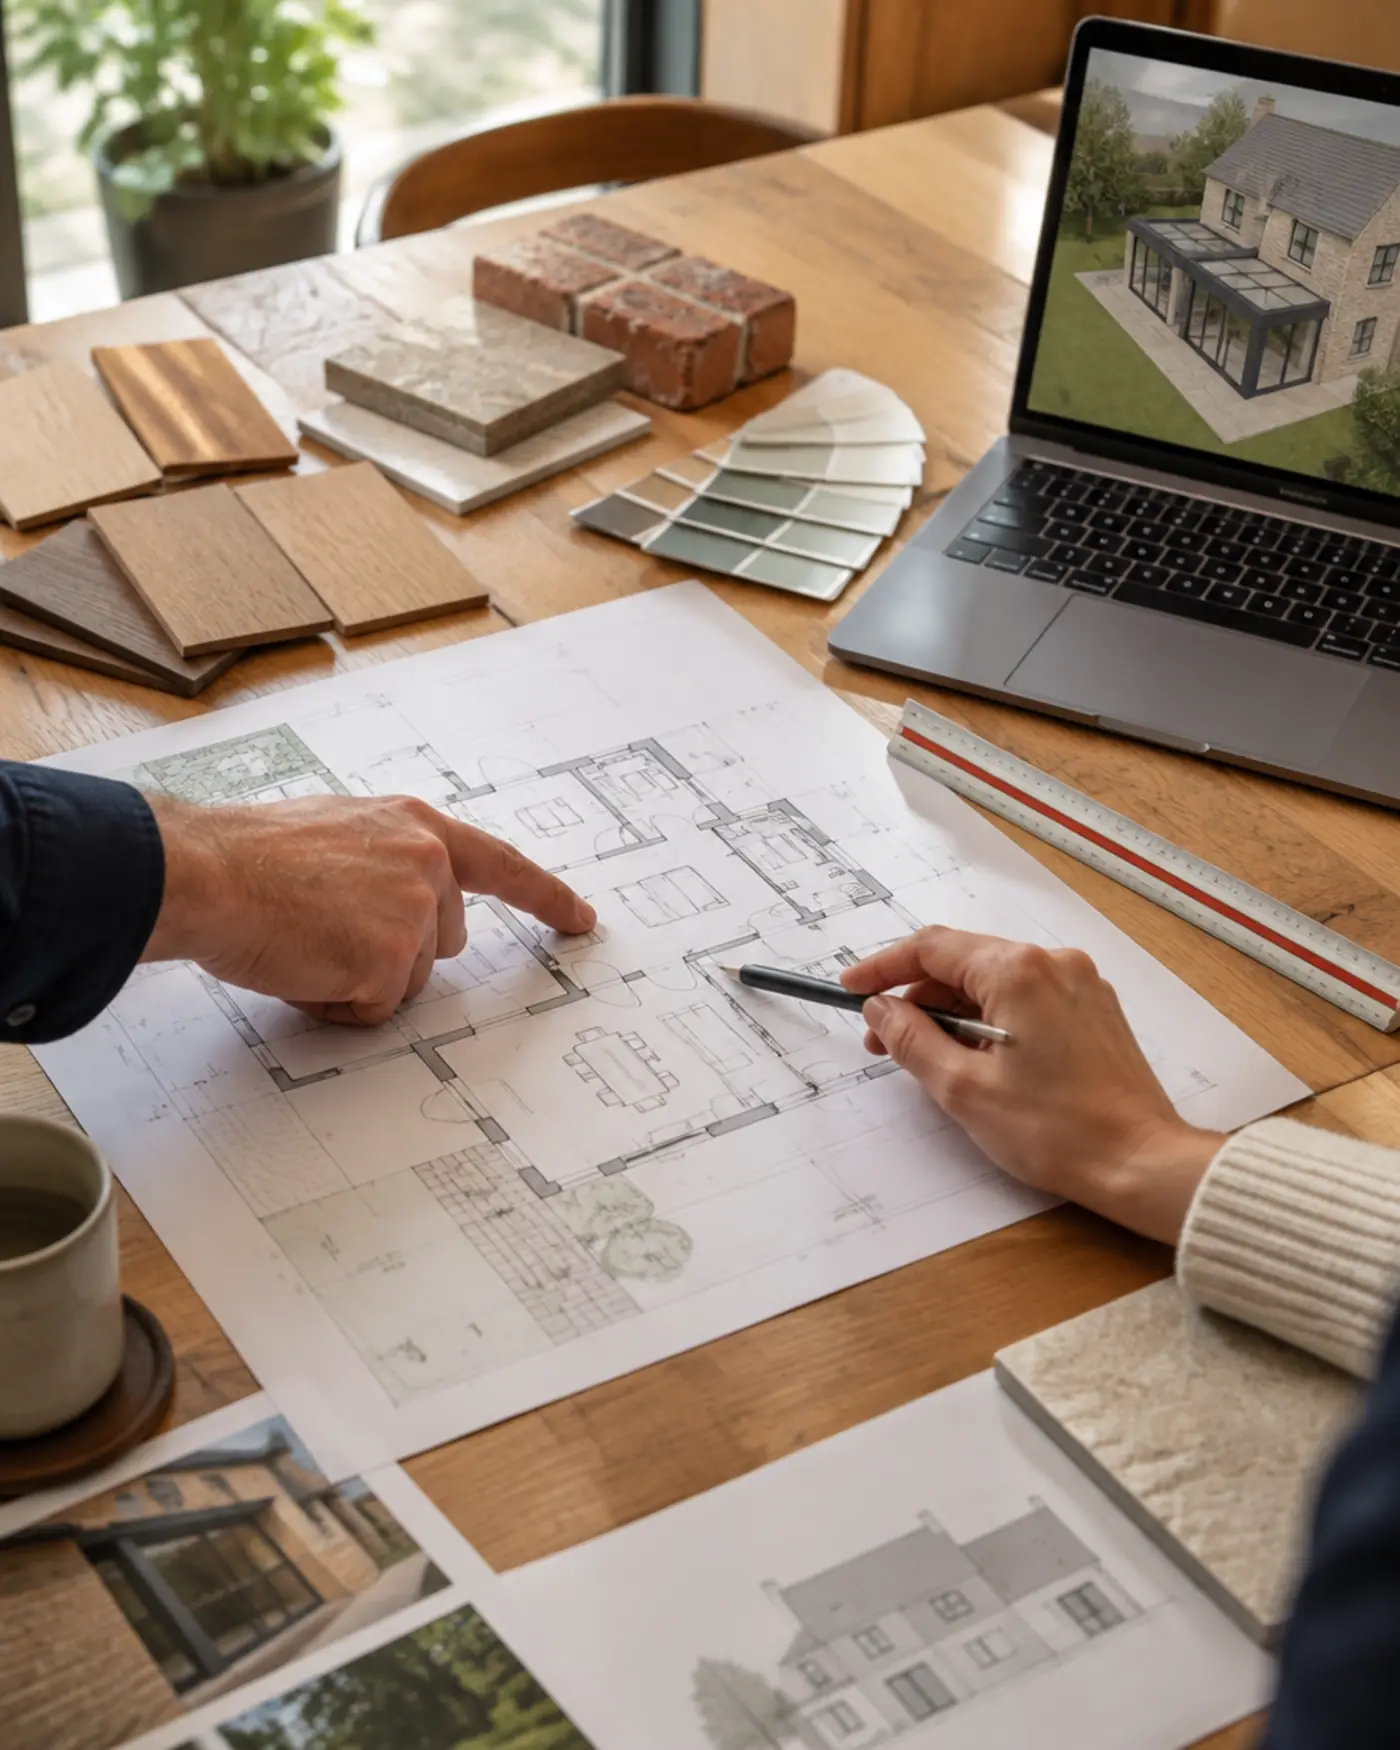
Permitted development or a planning application, building regs, structural calcs and party wall.
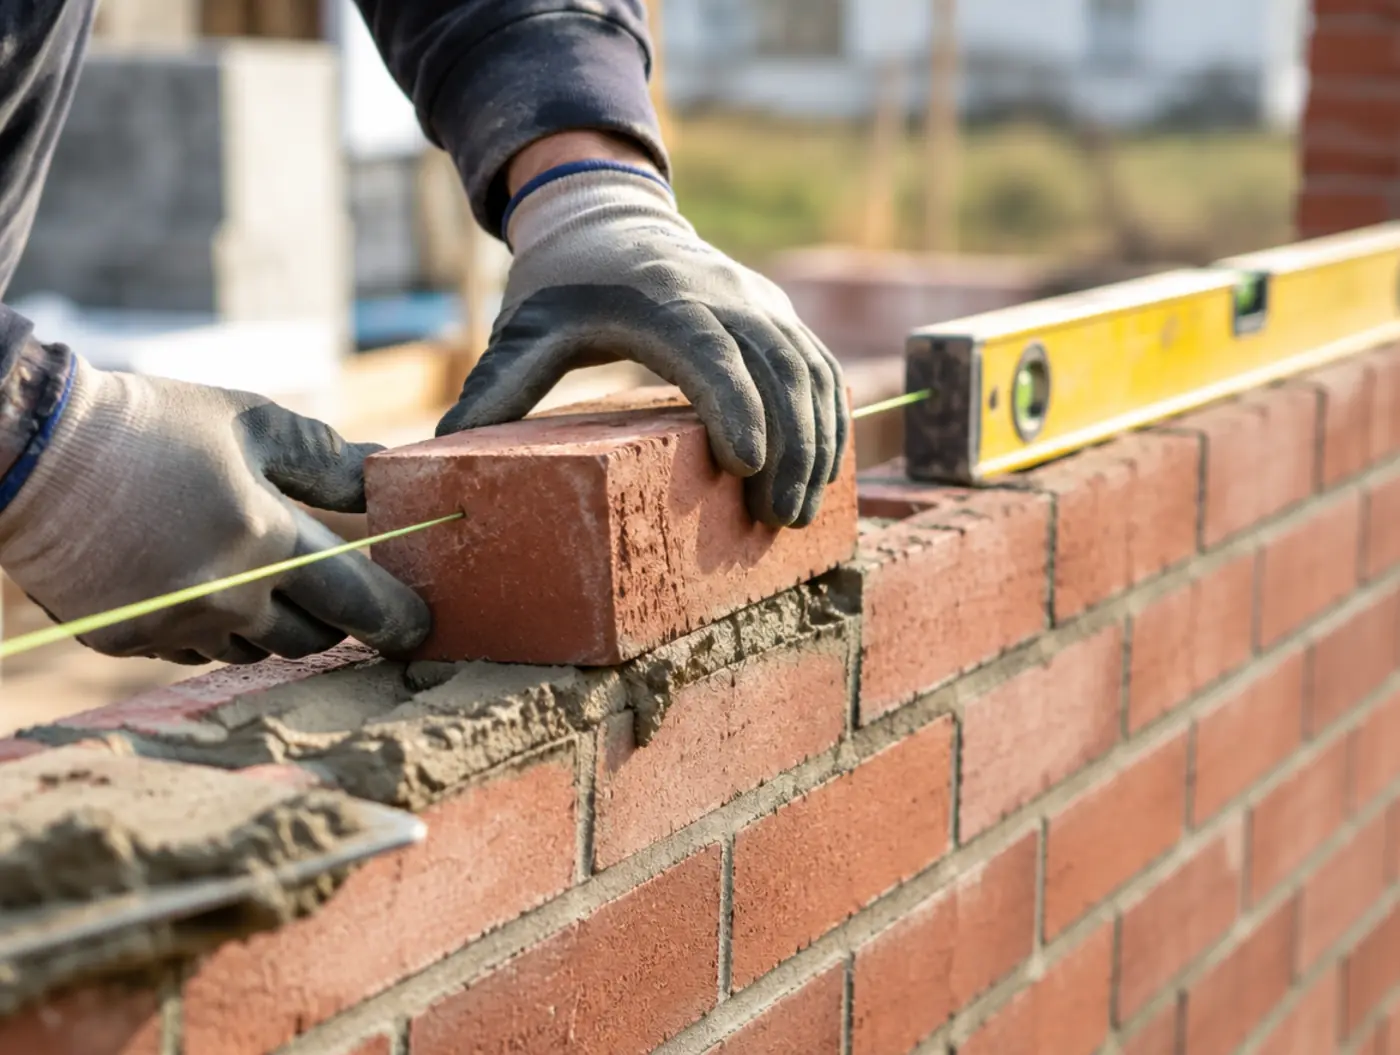
Our own in-house team builds what we drew, to the schedule we agreed.
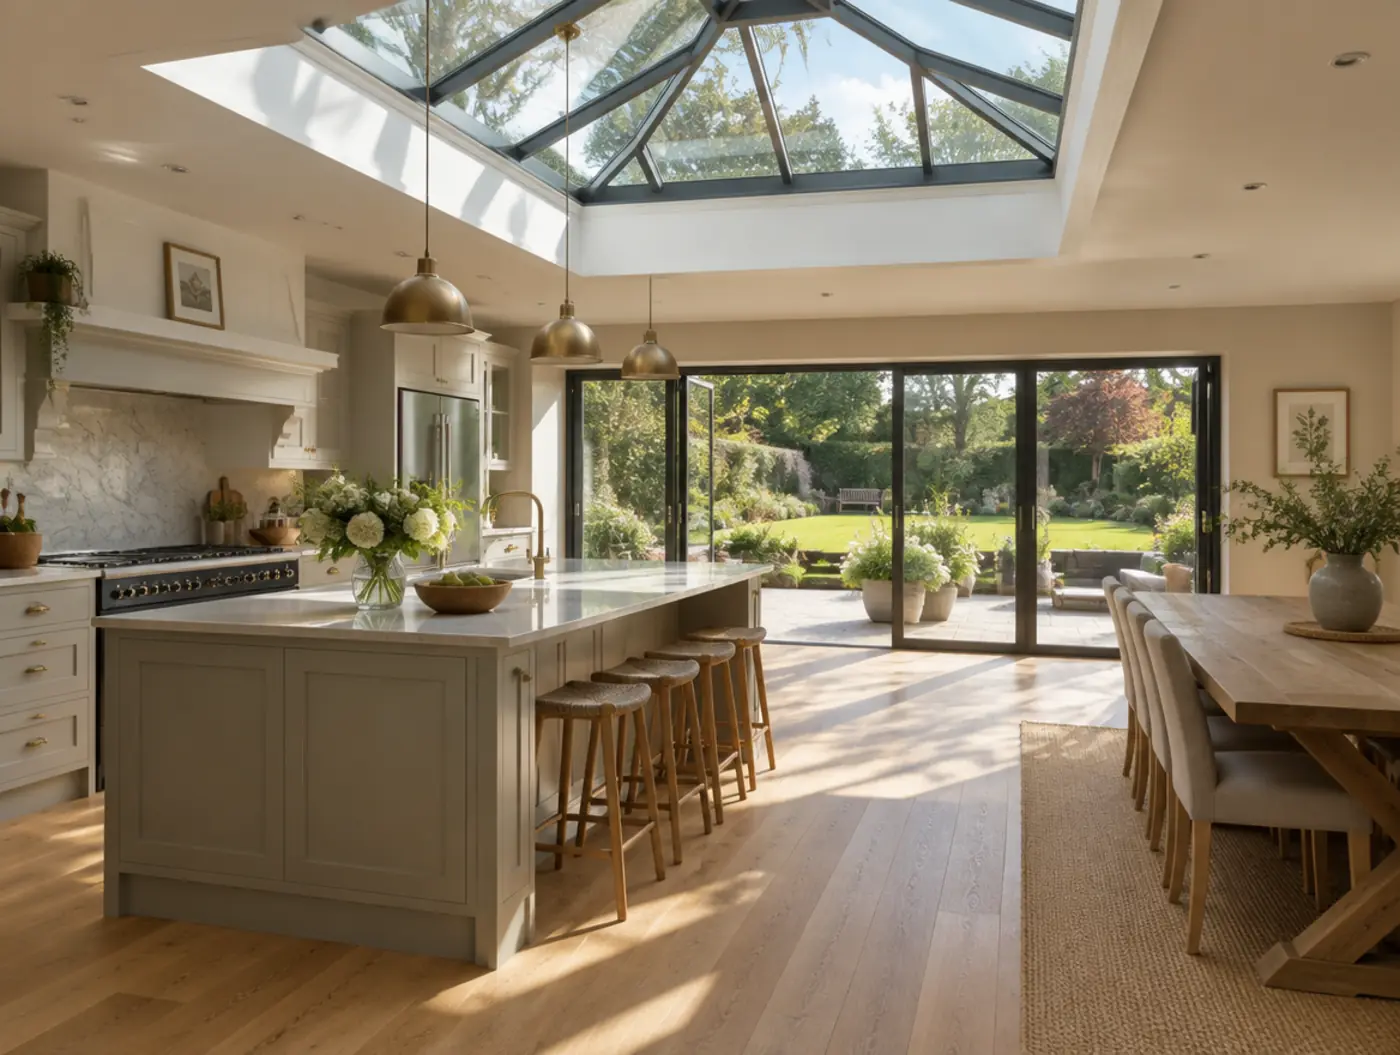
Glazing in, lights on, site cleaned. One last walk round, then the keys are yours.
Before a single brick moves you get a fixed price quotation and a works schedule showing exactly what happens and when.
Book a showroom visit or a free consultation at home. We talk through what you want, then book a measured survey.
Yes. The first consultation is free and there is no obligation.
Yes. We prepare drawings, submit applications and deal with building control.
Yes. You get a written fixed price for the agreed specification before work starts. If you change the design later, we price the change before doing it.
Our own in-house team does the build, so the people who quote it are the people who do it.
Come and see the showroom, or design your project in 3D first.